
What Is the Best DIN Abrasion Resistance Tester in 2026?

Choosing the best DIN Abrasion Resistance Tester in 2026 requires more than comparing prices and product photos. A reliable instrument must produce repeatable results under controlled test conditions. It should support the relevant DIN abrasion method, maintain stable contact pressure, and measure specimen wear accurately. Small differences matter. A worn abrasive sheet can change the result.

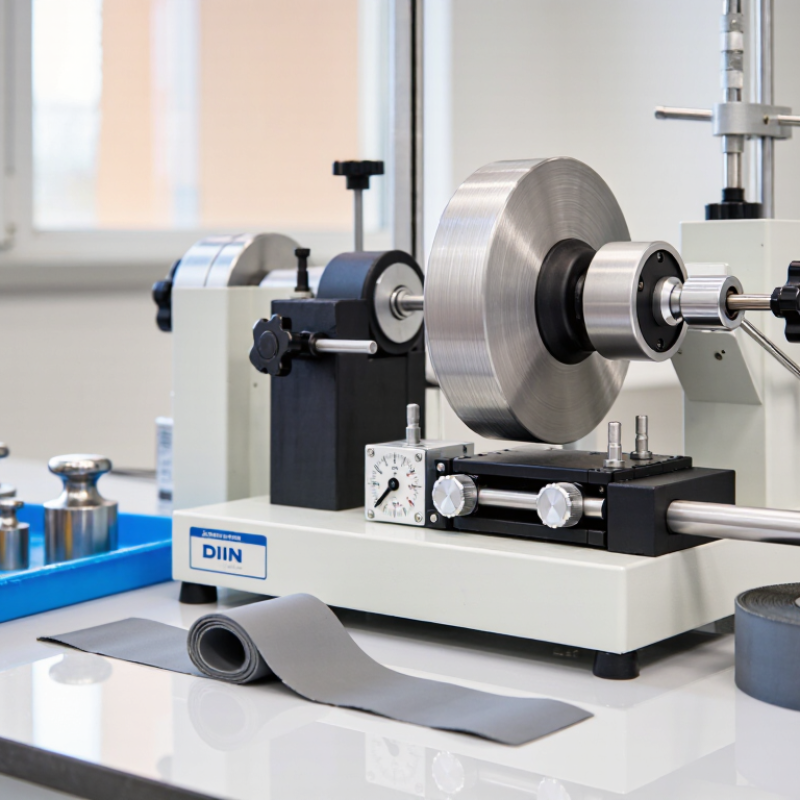
In practical laboratory work, technicians inspect the rotating drum, specimen holder, cutting tool, and distance counter before testing. A typical test involves pressing a rubber specimen against abrasive cloth under a specified load. The machine then records abrasion loss after a defined travel distance. Temperature, specimen preparation, and operator technique can also influence the final volume-loss value. These details deserve attention.

This guide evaluates leading models through accuracy, build quality, calibration support, safety, usability, and long-term operating cost. It also considers how clearly manufacturers document compliance and maintenance procedures. Experience suggests that the most expensive tester is not always the best choice. A modest machine may perform well when its controls remain stable and its reference results are traceable. No ranking is perfect. Laboratory conditions vary, and some published specifications need independent verification. That limitation should remain visible.

Readers will find practical comparisons rather than broad marketing claims. The goal is to identify a DIN Abrasion Resistance Tester that delivers dependable data for quality control, research, and material development. Consistency matters most. Your testing routine matters too.
What Is the Best DIN Abrasion Resistance Tester in 2026?

What Is a DIN Abrasion Resistance Tester?

What Is the Best DIN Abrasion Resistance Tester in 2026?

A DIN abrasion resistance tester measures how much rubber volume disappears under controlled rubbing. It uses a rotating abrasive drum, a calibrated load, and a fixed sliding distance. The result is usually reported as volume loss in cubic millimetres. Lower loss generally indicates better abrasion resistance.

The method is not complicated. The details matter. DIN 53516 and ISO 4649 specify a 40-metre abrasion path and commonly use a 10-newton load. A small cylindrical specimen presses against abrasive cloth while the drum rotates. After testing, the operator weighs or measures the specimen and compares its loss with a reference compound. ISO 4649 also allows different procedures, so test reports must identify the selected method clearly.

Demand for reliable rubber testing is substantial. The International Rubber Study Group reported global natural-rubber consumption above 15 million tonnes in recent statistical updates. That scale increases the need for repeatable quality checks across footwear, industrial rollers, seals, and vehicle components. A good tester should control load, drum speed, abrasive condition, and specimen alignment. It should also support calibration records and environmental monitoring.

Results can still mislead. Worn abrasive cloth changes friction. Poor trimming creates uneven contact. I have seen apparently precise tests become questionable after inconsistent specimen preparation. Therefore, the “best” tester is not simply the most advanced model. It is the one that produces traceable results under the required standard, with operators who understand its limitations.

What Is the Best DIN Abrasion Resistance Tester in 2026? — What Is a DIN Abrasion Resistance Tester?

A DIN abrasion resistance tester measures the volume or mass loss of rubber and elastomer specimens after controlled contact with an abrasive surface. For a practical 2026 purchase, the tester should accurately reproduce the core DIN 53516 reference conditions shown below.

The reference configuration uses a 16 mm diameter specimen, a 10 N test load, a 40 m abrasion distance, and a 40 rpm rotating drum speed. These are test-configuration benchmarks rather than material-performance results. A suitable tester should provide stable load control, consistent drum speed, accurate distance measurement, and repeatable specimen positioning.

How DIN Abrasion Testing Works

What Is the Best DIN Abrasion Resistance Tester in 2026?

How DIN Abrasion Testing Works

A DIN abrasion test measures how much material a rubber specimen loses under controlled rubbing. The specimen is pressed against a rotating abrasive drum covered with standardized paper. As the drum turns, the sample travels across a fixed distance, commonly 40 metres. A controlled load maintains consistent contact during the test. Small errors matter.

Before testing, a technician weighs the specimen and checks its dimensions. The sample is then mounted securely in the holder. If it shifts, the result may show uneven wear rather than true abrasion resistance. Temperature, humidity, abrasive condition, and applied force also require attention. These details often separate credible data from attractive but unreliable numbers.

After the test, the specimen is cleaned and weighed again. The mass loss is converted into volume loss using the material’s density. Lower volume loss generally indicates better abrasion resistance. However, one result cannot represent every working condition. Wet surfaces, sharp stones, heat, and repeated impacts may produce different outcomes. A dependable tester should provide stable rotation, accurate loading, even abrasive contact, and simple calibration checks. Operators should also record sample preparation and test settings. That record supports traceability and makes unexpected results easier to investigate.

Key Features of the Best DIN Abrasion Tester in 2026

What Is the Best DIN Abrasion Resistance Tester in 2026?

The best DIN abrasion tester should deliver repeatable wear results, not merely attractive digital readings. ISO 4649 and DIN 53516 require controlled abrasion, defined pressure, and accurate volume-loss measurement. A practical instrument needs a stable rotating drum, calibrated test load, and abrasive paper that remains firmly attached. In daily laboratory work, small alignment errors can change the wear track visibly. That detail is easy to underestimate.

According to Grand View Research, the global synthetic rubber market reached approximately USD 31.5 billion in 2023, with growth projected through 2030. This expansion increases demand for reliable compound comparison and production checks. The tester should therefore record speed, load, specimen position, and test duration automatically. A clear display helps, but traceable calibration matters more. Data export is valuable when engineers compare batches months later.

The tester should therefore record speed, load, specimen position, and test duration automatically.

Good safety features also deserve attention. A transparent shield, emergency stop, and guarded rotating parts reduce routine laboratory risks. Temperature stability matters because rubber hardness can shift during repeated testing. I would also inspect the cutter, specimen holder, and cleaning method before purchase. Some instruments look precise but leave operators with inconsistent preparation. That is a weakness worth questioning. A robust DIN tester should make errors visible, not quietly hide them.

How to Compare DIN Abrasion Testers

What Is the Best DIN Abrasion Resistance Tester in 2026?

How to Compare DIN Abrasion Testers

The best DIN abrasion tester depends on your material, test volume, and reporting requirements. Compare the instrument against the applicable DIN or ISO method, not its appearance or price. A reliable tester should control abrasive roll speed, load, stroke length, and specimen pressure with minimal variation. These details directly affect the measured volume loss.

Check the abrasive roll first. Its surface condition, hardness, and replacement process can change results. The specimen holder should keep rubber or polymer samples stable without crushing their edges. Look for clear force adjustment, accurate displacement measurement, and a cutter that produces consistent specimens. Small errors become visible when comparing low-abrasion compounds.

Repeatability matters most.

Ask for calibration records and test data from multiple operators. A useful comparison includes the same reference material tested across several days. Results should remain close, even after routine cleaning and abrasive replacement. Digital data export can reduce transcription mistakes, but software still needs verification. I have seen convenient interfaces hide weak mechanical control.

Service access also deserves attention. Inspect the roll, shaft, bearings, and load mechanism before purchase. Replacement parts should be identifiable and easy to install. Safety guarding must allow inspection without exposing moving components. No tester is perfect. Environmental temperature, sample preparation, and operator technique may still influence results. A practical evaluation should leave room for those uncertainties.

What Is the Best DIN Abrasion Resistance Tester in 2026? - How to Compare DIN Abrasion Testers
Comparison Dimension Recommended or Standard-Based Specification Why It Matters What to Check Before Purchase
Applicable test standard Compliance with DIN 53516 and/or ISO 4649, depending on the laboratory's reporting requirements. A tester should reproduce the specified method so that results can be compared with customer, regulatory, and historical data. Request a conformity statement, method description, and evidence that the operating parameters match the selected standard.
Specimen dimensions For ISO 4649 cylindrical specimens: approximately 16 mm diameter and 6–10 mm height, with the exact dimensions controlled by the applicable method. Incorrect specimen geometry can change contact pressure and produce non-comparable abrasion values. Confirm the supplied specimen holder, cutter, and height-control accessories are suitable for the required dimensions.
Test load Common ISO 4649 conditions include a 10 N nominal load; some procedures use 5 N. The selected load must match the test method. Load directly affects contact pressure, wear rate, and the measured volume loss. Check load accuracy, calibration capability, and whether interchangeable weights or a verified loading system are included.
Abrasive sheet A standardized abrasive sheet, commonly specified as approximately 60-grit abrasive paper for the relevant DIN/ISO procedure. Abrasive grain size, backing, surface condition, and batch variation strongly influence wear results. Check the required abrasive specification, traceable replacement material, secure sheet mounting, and easy replacement procedure.
Abrasive drum and test path A rotating drum with a controlled linear abrasion distance; ISO 4649 commonly uses a 40 m sliding distance. A consistent test path is necessary for repeatable wear volume calculations. Verify drum diameter, surface speed, distance control, automatic stopping, and protection against abrasive-sheet slippage.
Drum speed Approximately 0.32 m/s is commonly specified for ISO 4649 testing; the exact requirement should follow the selected method. Speed affects frictional heating, abrasion behavior, and test duration. Look for closed-loop speed control, displayed test speed, and documented speed accuracy over the complete test cycle.
Result calculation Capability to report mass loss and calculated volume loss in mm³, using specimen density and, where required, a reference compound. Volume loss allows more meaningful comparison between compounds with different densities. Confirm the instrument software supports density entry, reference calibration, formula documentation, data export, and manual verification.
Reference compound correction Support for a reference material or reference compound when required by the applicable ISO/DIN procedure. Reference correction helps compensate for changes in abrasive aggressiveness between test sheets or test periods. Check whether reference-test records, correction factors, acceptance limits, and trend reports can be maintained.
Load and speed accuracy The instrument should provide documented measurement accuracy and repeatable control of load, speed, and travel distance; acceptance limits must be defined by the laboratory method. A nominal setting alone does not demonstrate that the actual test conditions remain within tolerance. Ask for factory test data, calibration points, adjustment procedures, and recommended verification checks.
Repeatability and reproducibility The tester should support consistent specimen positioning, fixed loading, stable drum motion, and controlled abrasive-sheet installation. Mechanical consistency reduces operator-to-operator variation and improves interlaboratory comparison. Conduct a repeatability study using a homogeneous material and review results with control charts before routine use.
Specimen preparation Provision for accurate cutting, parallel specimen faces, controlled specimen height, and secure mounting without damaging the test surface. Preparation errors can be mistaken for material abrasion differences. Evaluate cutter quality, holder alignment, trimming tools, and the time required to prepare multiple specimens.
Measurement workflow A clear workflow for weighing specimens before and after testing, measuring density, and calculating volume loss. Reliable results depend on the complete measurement chain, not only on the abrasion machine. Check compatibility with a calibrated balance, documented density measurement, barcode or sample ID entry, and electronic records.
Safety and dust control Guarded rotating parts, emergency stop, stable enclosure, and provision for safe removal of rubber debris and abrasive dust. Abrasion testing produces particles and involves moving mechanical components. Inspect guarding, emergency-stop access, ventilation or extraction connection, cleaning method, and operator instructions.
Calibration and maintenance Documented verification procedures for load, speed, travel distance, specimen alignment, and reference-material performance. Regular verification protects long-term measurement reliability and supports quality-system audits. Confirm availability of calibration instructions, spare parts, abrasive-sheet replacements, service documentation, and maintenance schedules.
Data integrity Secure storage of test conditions, sample identification, raw measurements, calculations, operator details, and result history. Traceable records are essential for laboratories working under formal quality systems. Check audit-trail functions, user permissions, backup options, timestamping, PDF/CSV export, and compatibility with the laboratory information system.
Best overall selection criterion Choose the tester that demonstrates full method compliance, verified mechanical accuracy, repeatable results, complete calculation support, and strong service documentation. The most advanced interface cannot compensate for inaccurate load, speed, specimen alignment, or abrasive control. Prioritize witnessed demonstrations, reference-material trials, documented uncertainty, calibration support, and total operating cost over appearance alone.
Note: DIN and ISO test conditions may vary according to the selected method, material specification, and laboratory procedure. Always use the current edition of the applicable standard and document the exact load, abrasive, speed, distance, specimen dimensions, and calculation method used.

Choosing the Right DIN Abrasion Resistance Tester for Your Needs

What Is the Best DIN Abrasion Resistance Tester in 2026?

Choosing the Right DIN Abrasion Resistance Tester for Your Needs

The best DIN abrasion resistance tester depends on your material, standard, and production risks. A tire compound needs different control from a flooring polymer or molded seal. The International Rubber Study Group’s 2024 outlook placed global rubber demand near 31 million metric tonnes. That scale makes repeatable wear testing commercially important.

Start with compliance. A suitable instrument should support DIN 53516 or ISO 4649 procedures, including a 10 N test load and a controlled 40 m abrasion path. Check drum speed, abrasive sheet specification, specimen dimensions, and calibration records. Small deviations can change volume-loss results. They often look harmless.

Look for practical control, not decorative software. Stable loading, accurate balance resolution, firm specimen holding, and simple dust removal improve daily repeatability. A clear report should record sample mass, density, volume loss, test distance, and operator details. ASTM’s 2023 rubber testing guidance also emphasizes conditioning and documented procedures before comparison. That detail matters.

Do not choose solely by advertised accuracy. Ask for measurement uncertainty, verification procedures, and service response times. Test several reference compounds before approval. An experienced operator may detect vibration that a specification sheet misses. I would also question automatic correction functions; convenience can hide poor sample preparation. The right tester is the one your team can control consistently, inspect easily, and defend during a technical audit.